
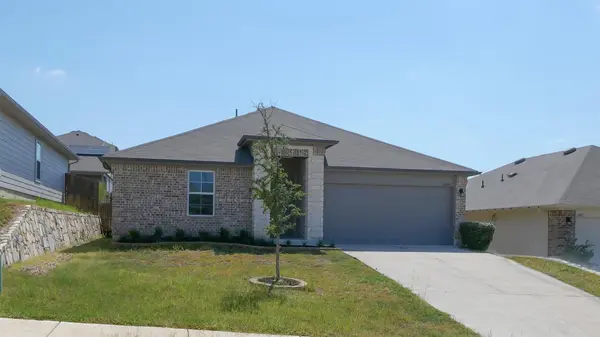


6009 RODERICK DR Austin, TX 78724

UPDATED:
Key Details
Property Type Single Family Home
Sub Type Single Family Residence
Listing Status Active
Purchase Type For Sale
Square Footage 1,464 sqft
Price per Sqft $201
Subdivision Tiermo / Gilbert Lane Ph Four
MLS Listing ID 5783083
Bedrooms 3
Full Baths 2
HOA Fees $120/qua
HOA Y/N Yes
Year Built 2021
Tax Year 2026
Lot Size 5,745 Sqft
Acres 0.1319
Lot Dimensions 50X115
Property Sub-Type Single Family Residence
Source actris
Property Description
Welcome to the charming home with an appealing brick exterior and stone accent. The floorplan features an open concept with high ceilings, windows for natural light and showcases a perfect blend of convenient location, style and comfort. The kitchen is equipped with granite countertops, a pantry, recessed lighting and an expansive center island with breakfast bar, perfect for everyday living and entertaining. Tucked away amongst a split layout, the primary bedroom has a private ensuite bath with a very large closet. Located 14 miles from downtown, 13 miles to the Airport, 15 miles to McKinney State Park, this home is a standout.
**Buyers, complete the Homepath Ready Buyer homeownership course on Homepath. Attach the certificate to your offer for up to 3% closing cost assistance. Check Homepath for more details. Restrictions apply.
Location
State TX
County Travis
Area 3E
Rooms
Main Level Bedrooms 3
Interior
Interior Features Breakfast Bar, Ceiling-High, Granite Counters, In-Law Floorplan, Kitchen Island, No Interior Steps, Open Floorplan, Primary Bedroom on Main, Recessed Lighting, Walk-In Closet(s)
Heating Central, Electric
Cooling Central Air, Electric
Flooring Carpet, Vinyl
Fireplaces Type None
Fireplace Y
Appliance Dishwasher, Disposal, Microwave, Free-Standing Range
Exterior
Exterior Feature Gutters Full
Garage Spaces 2.0
Fence Fenced, Wood
Pool None
Community Features None
Utilities Available Electricity Available
Waterfront Description None
View Neighborhood
Roof Type Composition
Accessibility None
Porch Covered, Patio
Total Parking Spaces 2
Private Pool No
Building
Lot Description Curbs, Interior Lot, Level, Public Maintained Road, Sprinklers In Rear, Sprinklers In Front, Trees-Small (Under 20 Ft)
Faces Northwest
Foundation Slab
Sewer Private Sewer
Water Private
Level or Stories One
Structure Type Brick Veneer,Frame,Masonry – Partial,Stone
New Construction No
Schools
Elementary Schools Gilbert
Middle Schools Dailey
High Schools Del Valle
School District Del Valle Isd
Others
HOA Fee Include Common Area Maintenance
Restrictions Deed Restrictions
Ownership Fee-Simple
Acceptable Financing Cash, Conventional, FHA, VA Loan
Tax Rate 1.6462
Listing Terms Cash, Conventional, FHA, VA Loan
Special Listing Condition Real Estate Owned
Virtual Tour https://www.propertypanorama.com/instaview/aus/5783083

