
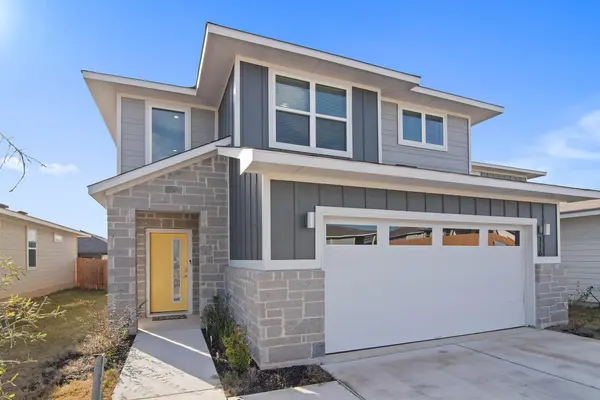

116 Centuryplant RD Leander, TX 78641

UPDATED:
Key Details
Property Type Single Family Home
Sub Type Single Family Residence
Listing Status Active
Purchase Type For Rent
Square Footage 1,909 sqft
Subdivision Wildleaf
MLS Listing ID 8643899
Bedrooms 3
Full Baths 2
Half Baths 1
HOA Y/N Yes
Year Built 2020
Lot Size 5,989 Sqft
Acres 0.1375
Property Sub-Type Single Family Residence
Source actris
Property Description
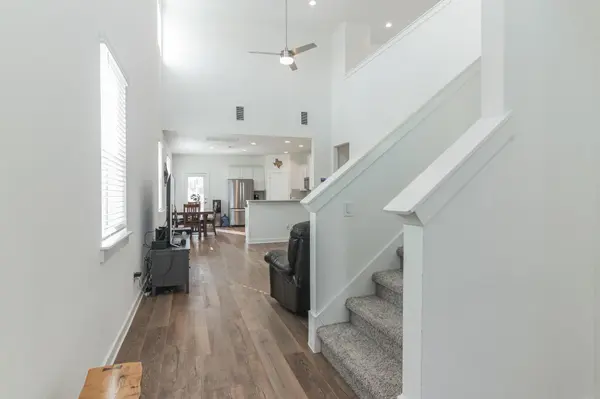
and attractive wood-look flooring throughout the main living areas. The modern eat-in kitchen features quartz
countertops, a breakfast bar, pantry, stainless steel appliances, gas range, and refrigerator. The primary suite is
conveniently located on the main level and features a double vanity and spacious walk-in closet. Upstairs, you'll find
two additional bedrooms along with a versatile loft that works well as a home office, game room, or second living area.
The home also offers two full bathrooms and one half bath, plus washer and dryer. Outside, enjoy a private woodfenced backyard with a covered patio and gas grill, along with an attached two-car garage. Residents also have access
to neighborhood amenities including a community pool, sidewalks, and BBQ/grill areas. Conveniently located near
shopping, dining, parks, and the Leander MetroRail Station. Schedule your showing today!
Location
State TX
County Williamson
Area Lh
Rooms
Main Level Bedrooms 1
Interior
Interior Features Ceiling-High, Quartz Counters, Multiple Living Areas, Open Floorplan, Pantry, Primary Bedroom on Main, Walk-In Closet(s)
Heating Central, Natural Gas
Cooling Central Air
Flooring Carpet, Vinyl
Fireplaces Type None
Furnishings Unfurnished
Fireplace Y
Appliance Dishwasher, Disposal, Gas Range, Microwave, Free-Standing Range, Refrigerator, Stainless Steel Appliance(s)
Exterior
Exterior Feature Private Yard
Garage Spaces 2.0
Fence Back Yard, Fenced, Privacy, Wood
Pool None
Community Features BBQ Pit/Grill, Cluster Mailbox, Pool, Sidewalks
Utilities Available Electricity Available
Waterfront Description None
View None
Roof Type Composition
Accessibility None
Porch Covered, Patio
Total Parking Spaces 2
Private Pool No
Building
Lot Description Interior Lot, Sprinkler - Automatic, Sprinkler - Rain Sensor, Trees-Small (Under 20 Ft)
Faces North
Foundation Slab
Sewer Public Sewer
Water Public
Level or Stories Two
Structure Type HardiPlank Type,Masonry – All Sides
New Construction No
Schools
Elementary Schools Rancho Sienna
Middle Schools Liberty Hill (Liberty Hill)
High Schools Liberty Hill
School District Liberty Hill Isd
Others
Pets Allowed No
Pets Allowed No
Virtual Tour https://mls.homejab.com/property/view/116-century-plant-rd-leander-tx-78641-usa

