
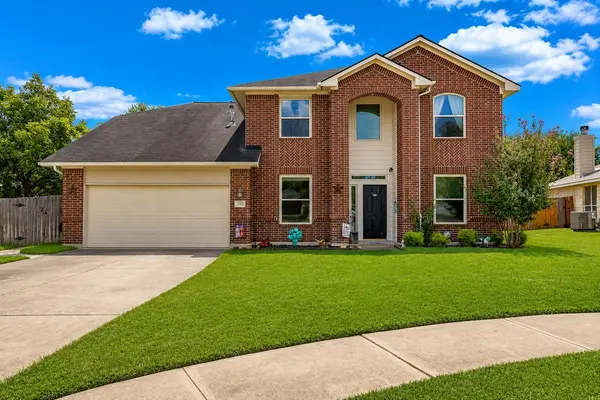

1503 Mexican Heather CT Pflugerville, TX 78660

UPDATED:
Key Details
Property Type Single Family Home
Sub Type Single Family Residence
Listing Status Coming Soon
Purchase Type For Sale
Square Footage 2,446 sqft
Subdivision Bohls Place Sec 05
MLS Listing ID 5245417
Bedrooms 4
Full Baths 2
Half Baths 1
HOA Y/N No
Year Built 2000
Annual Tax Amount $8,454
Tax Year 2026
Lot Size 8,712 Sqft
Acres 0.2
Lot Dimensions 8706
Property Sub-Type Single Family Residence
Source actris
Property Description
The centrally located U-shaped staircase leads to four bedrooms, each with architectural ceiling details that add character and dimension. The primary suite features windows on multiple sides, a tray ceiling, and rear-facing views across the backyard toward Pecan Park Greenway. The primary bath is a standout of its own, with a long dual-sink vanity, separate walk-in shower, soaking tub, and high ceiling that gives the space an open, substantial feel.
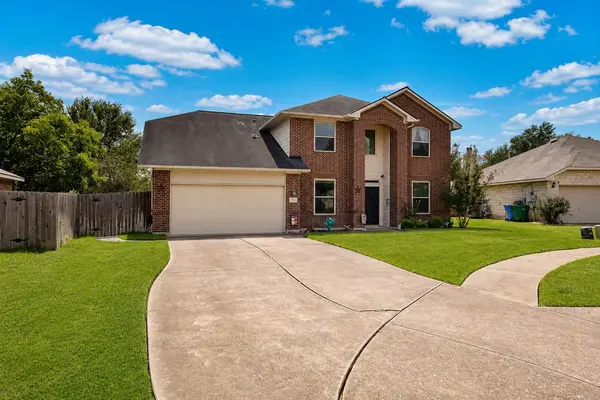
Outside, the lot may be one of the home's biggest advantages. The long driveway and cul-de-sac setting create extra yard space and added distance from the street, while the fenced backyard offers a large usable lawn, mature trees, a storage shed, and covered patio. A dedicated walkway connects the driveway directly to the backyard and patio, making outdoor access especially convenient for entertaining, pets, bikes, lawn equipment, or simply moving between the front and back of the property.
With four bedrooms, a true office, formal dining room, generous storage, distinctive architecture, a standout primary suite, and an oversized cul-de-sac lot, this home offers the kind of space, character, and layout that is increasingly hard to find.
Location
State TX
County Travis
Area Pf
Interior
Interior Features Coffered Ceiling(s), Crown Molding, Double Vanity, Eat-in Kitchen, Interior Steps, Kitchen Island
Heating Central, Natural Gas
Cooling Central Air
Flooring Carpet, Laminate, Linoleum, Tile
Fireplaces Number 1
Fireplaces Type Family Room
Fireplace Y
Appliance Dishwasher, Disposal, Microwave, Free-Standing Range, Refrigerator, Self Cleaning Oven, Water Heater
Exterior
Exterior Feature Private Yard
Garage Spaces 2.0
Fence Wood
Pool None
Community Features Google Fiber, Sidewalks
Utilities Available Electricity Available, Natural Gas Available
Waterfront Description None
View None
Roof Type Shingle
Accessibility None
Porch None
Total Parking Spaces 4
Private Pool No
Building
Lot Description Cul-De-Sac, Few Trees, Front Yard, Landscaped, Level, Sprinklers In Rear, Sprinklers In Front
Faces North
Foundation Slab
Sewer Public Sewer
Water Public
Level or Stories Two
Structure Type Masonry – Partial
New Construction No
Schools
Elementary Schools Pflugerville
Middle Schools Kelly Lane
High Schools Hendrickson
School District Pflugerville Isd
Others
Restrictions Deed Restrictions
Ownership Fee-Simple
Acceptable Financing Cash, Conventional, FHA, VA Loan
Tax Rate 2.22
Listing Terms Cash, Conventional, FHA, VA Loan
Special Listing Condition Standard

