
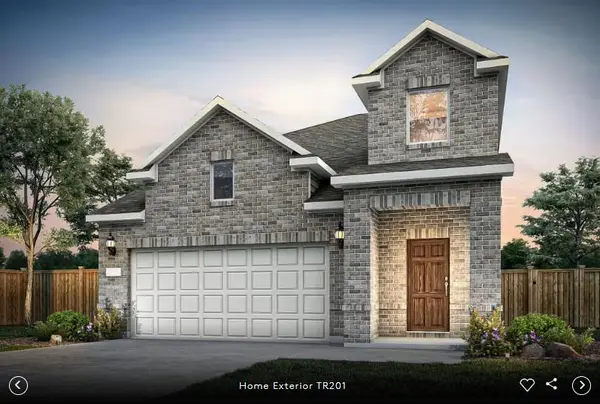


5009 Monarda Mint DR Austin, TX 78754

UPDATED:
Key Details
Property Type Single Family Home
Sub Type Single Family Residence
Listing Status Active
Purchase Type For Sale
Square Footage 2,466 sqft
Price per Sqft $186
Subdivision Cameron Place
MLS Listing ID 8123551
Bedrooms 4
Full Baths 2
Half Baths 1
HOA Fees $99/mo
HOA Y/N Yes
Year Built 2026
Tax Year 2024
Lot Size 4,791 Sqft
Acres 0.11
Lot Dimensions 40 x 115
Property Sub-Type Single Family Residence
Source actris
Property Description
The expansive great room transitions effortlessly to the backyard through upgraded sliding glass doors that open wide to an oversized covered patio—perfect for indoor-outdoor living. Beautiful, upgraded flooring flows through the main living areas, accented by an upgraded lighting and hardware package. A sleek open railing on the stairs adds a striking architectural touch, while the private downstairs den offers the perfect quiet enclave for remote work.
Upstairs, a massive central loft provides a second living space, separating the private primary suite from the secondary bedrooms. The home is fully equipped with a Smart Home package including CAT6 wiring, a smart thermostat, a doorbell camera, and a smart front door lock.
Ideally located with fast access to Hwy 290 and SH 130, keeping you minutes from Samsung, GM, The Domain, and Mueller shopping!
Location
State TX
County Travis
Area Ma
Rooms
Main Level Bedrooms 1
Interior
Interior Features Breakfast Bar, Ceiling Fan(s), Ceiling-High, Tray Ceiling(s), Quartz Counters, Double Vanity, Entrance Foyer, Interior Steps, Kitchen Island, Open Floorplan, Pantry, Primary Bedroom on Main, Recessed Lighting, Smart Home, Walk-In Closet(s)
Heating Central, Electric
Cooling Ceiling Fan(s), Dual, Electric
Flooring Carpet, Tile, Vinyl
Fireplace Y
Appliance Cooktop, Dishwasher, Disposal, Electric Cooktop, Exhaust Fan, Ice Maker, Microwave, Oven, Range, Stainless Steel Appliance(s), Electric Water Heater
Exterior
Exterior Feature None
Garage Spaces 2.0
Fence Back Yard, Privacy, Wood
Pool None
Community Features Common Grounds, Trail(s)
Utilities Available Cable Available, Electricity Available, High Speed Internet, Phone Available, Sewer Available, Water Available
Waterfront Description None
View Park/Greenbelt, Trees/Woods
Roof Type Composition,Shingle
Accessibility None
Porch Covered, Front Porch, Patio
Total Parking Spaces 2
Private Pool No
Building
Lot Description Sprinkler - Automatic, Sprinklers In Rear, Sprinklers In Front, Sprinklers On Side, Many Trees, Trees-Moderate, Trees-Sparse
Faces Northeast
Foundation Slab
Sewer Public Sewer
Water Public
Level or Stories Two
Structure Type Brick Veneer,HardiPlank Type,Masonry – Partial
New Construction Yes
Schools
Elementary Schools Bluebonnet Trail
Middle Schools Decker
High Schools Manor
School District Manor Isd
Others
HOA Fee Include Common Area Maintenance
Restrictions Deed Restrictions
Ownership Fee-Simple
Acceptable Financing Cash, Conventional, FHA, Texas Vet, VA Loan
Tax Rate 2.2
Listing Terms Cash, Conventional, FHA, Texas Vet, VA Loan
Special Listing Condition Standard

