

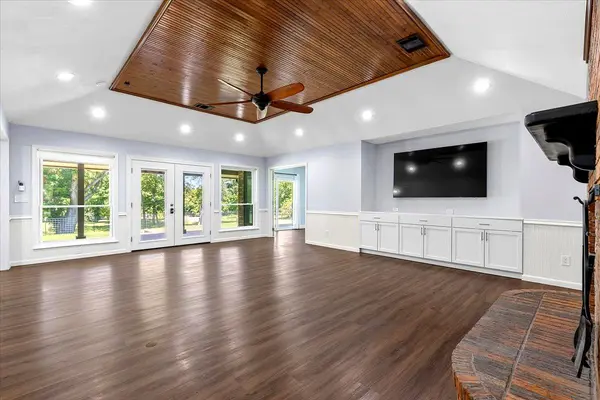

154 Shoreline DR Bastrop, TX 78602

UPDATED:
Key Details
Property Type Single Family Home
Sub Type Single Family Residence
Listing Status Active
Purchase Type For Sale
Square Footage 2,576 sqft
Price per Sqft $290
Subdivision Hasler River Shores
MLS Listing ID 4649715
Style Single level Floor Plan
Bedrooms 4
Full Baths 2
Half Baths 1
HOA Y/N No
Year Built 1986
Tax Year 2026
Lot Size 1.615 Acres
Acres 1.615
Property Sub-Type Single Family Residence
Source actris
Property Description
Location
State TX
County Bastrop
Area Ba
Rooms
Main Level Bedrooms 4
Interior
Interior Features Built-in Features, Ceiling Fan(s), Double Vanity, Eat-in Kitchen, Entrance Foyer, Kitchen Island, Open Floorplan, Pantry, Primary Bedroom on Main, Recessed Lighting, Smart Home, Smart Thermostat, Storage, Two Primary Closets, Walk-In Closet(s)
Heating Central, Fireplace(s)
Cooling Ceiling Fan(s), Central Air, ENERGY STAR Qualified Equipment, Multi Units, Zoned
Flooring Laminate, Tile, Wood
Fireplaces Number 1
Fireplaces Type Living Room, Wood Burning
Fireplace Y
Appliance Built-In Oven(s), Dishwasher, Ice Maker, Double Oven, Free-Standing Refrigerator, Self Cleaning Oven, Stainless Steel Appliance(s), Electric Water Heater
Exterior
Exterior Feature Gutters Full, Lighting, Private Entrance, Private Yard, RV Hookup
Garage Spaces 2.0
Fence Back Yard, Gate, Privacy, Wire, Wood
Pool None
Community Features Park, Picnic Area, Playground, Tennis Court(s), Trail(s)
Utilities Available Electricity Connected, Water Connected
Waterfront Description River Front
View River, Trees/Woods
Roof Type Metal
Accessibility Accessible Full Bath
Porch Covered, Front Porch, Rear Porch
Total Parking Spaces 6
Private Pool No
Building
Lot Description Back Yard, Front Yard, Garden, Landscaped, Native Plants, Private, Many Trees, Views
Faces Southwest
Foundation Slab
Sewer Septic Tank
Water Public
Level or Stories One
Structure Type Brick
New Construction No
Schools
Elementary Schools Colony Oaks
Middle Schools Riverside
High Schools Bastrop
School District Bastrop Isd
Others
Restrictions None
Ownership Fee-Simple
Acceptable Financing Cash, Conventional, FHA, USDA Loan, VA Loan
Tax Rate 1.7
Listing Terms Cash, Conventional, FHA, USDA Loan, VA Loan
Special Listing Condition Standard
Virtual Tour https://www.propertypanorama.com/instaview/aus/4649715

