
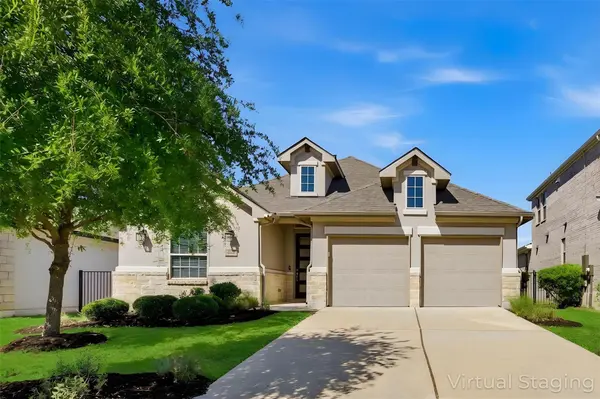
For more information regarding the value of a property, please contact us for a free consultation.
1228 Siena Sunset RD Leander, TX 78641
Want to know what your home might be worth? Contact us for a FREE valuation!

Our team is ready to help you sell your home for the highest possible price ASAP
Key Details
Property Type Single Family Home
Sub Type Single Family Residence
Listing Status Sold
Purchase Type For Sale
Square Footage 2,512 sqft
Subdivision Travisso
MLS Listing ID 7446862
Sold Date -
Bedrooms 4
Full Baths 3
HOA Fees $40/Semi-Annually
HOA Y/N Yes
Year Built 2019
Annual Tax Amount $14,078
Tax Year 2025
Lot Size 7,880 Sqft
Acres 0.1809
Lot Dimensions 58x148
Property Sub-Type Single Family Residence
Source actris
Property Description
UP TO $10,000 SELLER CONTRIBUTION AVAILABLE toward the buyer's allowable closing costs, prepaids, and/or interest-rate buydown with an acceptable offer, subject to lender approval and applicable loan limits. Beautifully maintained Highland Homes single-story in Travisso, offering a bright, open layout with soaring ceilings and expansive windows. This thoughtfully designed home features four bedrooms, three full baths, and a dedicated office, providing flexibility for everyday living, working from home, and entertaining. The spacious kitchen includes quartz countertops, a large center island, and abundant cabinetry, all flowing seamlessly into the living area with a cozy corner fireplace. The privately situated primary suite features a walk-in closet, soaking tub, and separate shower. A new roof (2026) and fresh interior paint add to the home's clean, move-in-ready appeal. Outside, enjoy a covered patio, level lot, and beautiful west-facing sunset views. Travisso residents enjoy resort-style amenities, including a community pool, fitness center, walking trails, and more.
Location
State TX
County Travis
Area Ln
Rooms
Main Level Bedrooms 4
Interior
Interior Features Ceiling-High, Quartz Counters, Stone Counters, High Speed Internet, Kitchen Island, Multiple Dining Areas, No Interior Steps, Open Floorplan, Pantry, Primary Bedroom on Main, Recessed Lighting, Study/Home Office, Walk-In Closet(s)
Heating Central
Cooling Central Air
Flooring Carpet, Tile, Wood
Fireplaces Number 1
Fireplaces Type Family Room
Fireplace Y
Appliance Dishwasher, Disposal, ENERGY STAR Qualified Appliances, Gas Cooktop, Microwave, Tankless Water Heater
Exterior
Exterior Feature Pest Tubes in Walls
Garage Spaces 2.0
Fence Fenced
Pool None
Community Features Clubhouse, Common Grounds, Fitness Center, Playground, Pool, Tennis Court(s), Trail(s)
Utilities Available Electricity Available, Natural Gas Available
Waterfront Description None
View None
Roof Type Composition
Accessibility Grip-Accessible Features
Porch Covered, Patio
Total Parking Spaces 2
Private Pool No
Building
Lot Description Level, Sprinkler - Automatic, Views
Faces Southwest
Foundation Slab
Sewer Public Sewer
Water Public
Level or Stories One
Structure Type Masonry – All Sides,Frame,Stone,Stucco
New Construction No
Schools
Elementary Schools Cc Mason
Middle Schools Running Brushy
High Schools Leander High
School District Leander Isd
Others
HOA Fee Include Common Area Maintenance
Restrictions None
Ownership Fee-Simple
Acceptable Financing Cash, Conventional, VA Loan
Tax Rate 2.4764
Listing Terms Cash, Conventional, VA Loan
Special Listing Condition Standard
Read Less
Bought with RE/MAX Fine Properties

