
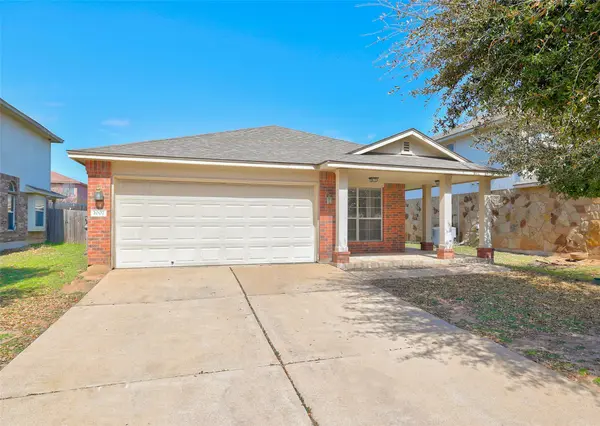
1007 Aiken DR Leander, TX 78641

UPDATED:
Key Details
Property Type Single Family Home
Sub Type Single Family Residence
Listing Status Sold
Purchase Type For Sale
Square Footage 1,389 sqft
Subdivision Benbrook Ranch Sec 02 Ph 01
MLS Listing ID 5027609
Sold Date 09/08/26
Bedrooms 3
Full Baths 2
HOA Fees $42/mo
HOA Y/N Yes
Year Built 2007
Annual Tax Amount $6,421
Tax Year 2025
Lot Size 6,054 Sqft
Acres 0.139
Property Sub-Type Single Family Residence
Source actris
Property Description
Welcome to this charming single-story home located in the established Benbrook Ranch community in Leander. Built in 2007 and offering 1,389 square feet, this 3-bedroom, 2-bath home delivers a functional layout, comfortable living spaces, and excellent potential for both homeowners and investors alike.
A welcoming covered front porch greets you upon arrival, providing a pleasant space to enjoy your morning coffee or unwind in the evening. Inside, the home opens to a spacious living area featuring durable wood-style flooring and a layout that flows seamlessly into the dining area and kitchen, creating an open and inviting environment for everyday living and entertaining.
The kitchen offers generous cabinet storage, ample counter space, and a convenient breakfast area surrounded by natural light from multiple windows overlooking the backyard. The open pass-through design keeps the kitchen connected to the living space, making it easy to stay engaged while cooking or hosting guests.
Privately situated toward the back of the home, the primary suite offers a spacious retreat with plenty of room for larger furnishings. The ensuite bathroom includes a single-sink vanity, soaking tub, and separate walk-in shower.
Two additional bedrooms provide flexibility for guests, home office space, or hobbies.
Step outside to the backyard where you'll find a blank canvas ready for the next owner's vision. Whether you imagine a garden, outdoor lounge area, play space, or future patio expansion, the possibilities are endless to create a backyard that truly fits your lifestyle.
The property also includes a two-car garage and sits within a quiet residential street in the Benbrook Ranch neighborhood, served by Leander Independent School District.
Location
State TX
County Williamson
Area Cln
Rooms
Main Level Bedrooms 3
Interior
Interior Features Ceiling Fan(s), Soaking Tub, Walk-In Closet(s)
Heating Central
Cooling Ceiling Fan(s), Central Air
Flooring Carpet, Vinyl
Fireplace Y
Appliance Dishwasher, Disposal, Electric Range, Microwave, Electric Water Heater
Exterior
Exterior Feature Private Yard
Garage Spaces 2.0
Fence Fenced, Wood
Pool None
Community Features None
Utilities Available Electricity Connected, Sewer Connected, Water Connected
Waterfront Description None
View None
Roof Type Composition,Shingle
Accessibility None
Porch Covered, Front Porch
Total Parking Spaces 2
Private Pool No
Building
Lot Description See Remarks, Back Yard
Faces South
Foundation Slab
Sewer Public Sewer
Water MUD
Level or Stories One
Structure Type Brick,Stucco
New Construction No
Schools
Elementary Schools Jim Plain
Middle Schools Danielson
High Schools Glenn
School District Leander Isd
Others
HOA Fee Include Common Area Maintenance
Restrictions City Restrictions,Deed Restrictions
Ownership Common
Acceptable Financing Cash, Conventional, FHA, VA Loan
Tax Rate 2.038358
Listing Terms Cash, Conventional, FHA, VA Loan
Special Listing Condition Standard
Bought with Coldwell Banker Realty

