
148 Samuel Blair PASS Bastrop, TX 78602

UPDATED:
Key Details
Property Type Single Family Home
Sub Type Single Family Residence
Listing Status Sold
Purchase Type For Sale
Square Footage 2,738 sqft
Subdivision The Colony Mud
MLS Listing ID 7789719
Sold Date 09/30/26
Bedrooms 4
Full Baths 3
Half Baths 1
HOA Fees $121/mo
HOA Y/N Yes
Year Built 2024
Annual Tax Amount $3,194
Tax Year 2025
Lot Size 7,535 Sqft
Acres 0.173
Property Sub-Type Single Family Residence
Source actris
Property Description
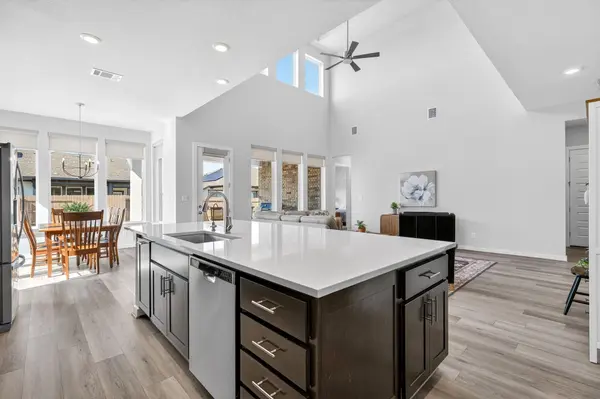
Why wait for a new home to be built! Come home to 148 Samuel Blair Pass! A stunning two-story home featuring 4 bedrooms, 3.5 bathrooms, a dedicated office, and two spacious living areas. This home showcases over $60,000 in upgrades and thoughtful design throughout.
The open-concept kitchen is the heart of the home, complete with a large center island, stainless- steel built-in appliances, gas cooktop, and seamless flow into the dramatic two-story living room. The main-level primary suite offers a private retreat with a luxurious soaking tub, oversized walk-in shower, two vanities, and an expansive walk-in closet. An additional bedroom suite and a private office are also conveniently located on the first floor.
Designer LVP flooring provides both style and easy maintenance, while 8-foot doors, 10-foot ceilings, and abundant windows fill the home with natural light, creating a bright and airy feel throughout—with custom shades installed throughout the home. The tandem garage provides an additional parking space, offering room for three vehicles or extra storage and workspace flexibility.
Step outside to enjoy the large, covered back patio overlooking the spacious lot, complete with a gas stub for your grilling desires—perfect for relaxing or entertaining. Located in the highly desired community of The Colony, residents enjoy resort-style amenities including pools, sports fields, parks, and scenic walking trails. With convenient access to Bastrop and Austin, this home offers the perfect blend of comfort, community, and location.
Great low-interest and down payment assistance with our preferred lender. Check out the flier for more details.
Location
State TX
County Bastrop
Area Ba
Rooms
Main Level Bedrooms 2
Interior
Interior Features Breakfast Bar, Built-in Features, Ceiling Fan(s), Ceiling-High, Double Vanity, Entrance Foyer, Kitchen Island, Open Floorplan, Primary Bedroom on Main, Recessed Lighting, Smart Home, Smart Thermostat, Soaking Tub, Walk-In Closet(s)
Heating Central
Cooling Ceiling Fan(s), Central Air, Zoned
Flooring Carpet, Tile, Vinyl
Fireplace Y
Appliance Built-In Oven(s), Cooktop, Dishwasher, Disposal, Exhaust Fan, Gas Cooktop, Microwave, Oven, Stainless Steel Appliance(s), Vented Exhaust Fan, Tankless Water Heater
Exterior
Exterior Feature Rain Gutters, Lighting, No Exterior Steps, Private Yard
Garage Spaces 3.0
Fence Back Yard, Fenced, Privacy, Wood
Pool None
Community Features Clubhouse, Common Grounds, Curbs, Dog Park, Fishing, Fitness Center, Park, Pet Amenities, Picnic Area, Planned Social Activities, Playground, Pool, Street Lights, Underground Utilities, Trail(s)
Utilities Available Cable Available, Electricity Connected, Natural Gas Connected, Sewer Connected, Underground Utilities, Water Connected
Waterfront Description None
View None
Roof Type Composition,Shingle
Accessibility None
Porch Covered, Rear Porch
Total Parking Spaces 5
Private Pool No
Building
Lot Description Back Yard, Close to Clubhouse, Cul-De-Sac, Curbs, Front Yard, Landscaped, Level, Near Golf Course, Sprinkler - Automatic, Sprinklers In Rear, Sprinklers In Front, Sprinklers On Side, Trees-Small (Under 20 Ft)
Faces East
Foundation Slab
Sewer MUD
Water MUD
Level or Stories Two
Structure Type Brick,HardiPlank Type,Stone,Stucco
New Construction No
Schools
Elementary Schools Colony Oaks
Middle Schools Bastrop
High Schools Bastrop
School District Bastrop Isd
Others
HOA Fee Include Common Area Maintenance
Restrictions Deed Restrictions
Ownership Fee-Simple
Acceptable Financing Cash, Conventional, FHA, VA Loan
Tax Rate 2.4207
Listing Terms Cash, Conventional, FHA, VA Loan
Special Listing Condition Standard
Bought with RE/MAX Bastrop Area

