
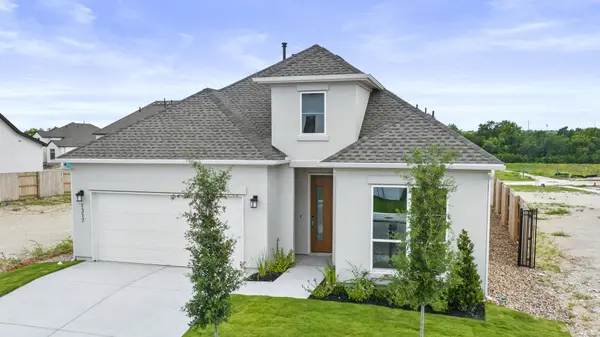
For more information regarding the value of a property, please contact us for a free consultation.
1317 Sweet Violet DR Leander, TX 78641
Want to know what your home might be worth? Contact us for a FREE valuation!

Our team is ready to help you sell your home for the highest possible price ASAP
Key Details
Property Type Single Family Home
Sub Type Single Family Residence
Listing Status Sold
Purchase Type For Sale
Square Footage 2,238 sqft
Subdivision Wildspring - Arbor Collection
MLS Listing ID 4100701
Sold Date -
Bedrooms 3
Full Baths 2
Half Baths 1
HOA Y/N No
Year Built 2025
Tax Year 2025
Lot Size 6,534 Sqft
Acres 0.15
Property Sub-Type Single Family Residence
Source actris
Property Description
MLS# 4100701 - Built by Toll Brothers - Apr 2026 completion! ~ The Granbury blends refined design with practical comfort in a gorgeous single-story floor plan. A welcoming foyer with a tray ceiling leads into the spacious great room, also featuring a tray ceiling, which enhances the home s airy, sophisticated feel. The open-concept layout connects the great room, casual dining area, and kitchen complete with a center island and a generous walk-in pantry making it ideal for both daily living and entertaining. Just beyond, a covered patio extends the main living space outdoors. The private primary suite includes a tray ceiling, a large walk-in closet, and a spa-like bath with dual vanities, a soaking tub, a separate shower, and a private water closet. Two secondary bedrooms share a full hall bath, providing comfortable accommodations for family or guests. Additional highlights include a dedicated office, laundry area, and everyday entry for added functionality. Disclaimer: Photos are images only and should not be relied upon to confirm applicable features.
Location
State TX
County Williamson
Area Cln
Rooms
Main Level Bedrooms 3
Interior
Interior Features Double Vanity, Primary Bedroom on Main
Heating Central
Cooling Central Air
Flooring Carpet
Fireplace Y
Appliance Cooktop, Dishwasher, Disposal, Exhaust Fan, Microwave
Exterior
Exterior Feature None
Garage Spaces 2.0
Fence Back Yard
Pool None
Community Features Planned Social Activities, Playground
Utilities Available Cable Available, Electricity Available
Waterfront Description None
View None
Roof Type Composition
Accessibility None
Porch None
Total Parking Spaces 3
Private Pool No
Building
Lot Description Interior Lot, Landscaped
Faces Northeast
Foundation Slab
Sewer Public Sewer
Water Public
Level or Stories One
Structure Type Stucco
New Construction Yes
Schools
Elementary Schools Tarvin
Middle Schools Stiles
High Schools Rouse
School District Leander Isd
Others
Restrictions None
Ownership Fee-Simple
Acceptable Financing Cash, Conventional, FHA, USDA Loan, VA Loan
Tax Rate 2.0
Listing Terms Cash, Conventional, FHA, USDA Loan, VA Loan
Special Listing Condition Standard
Read Less
Bought with Non Member

